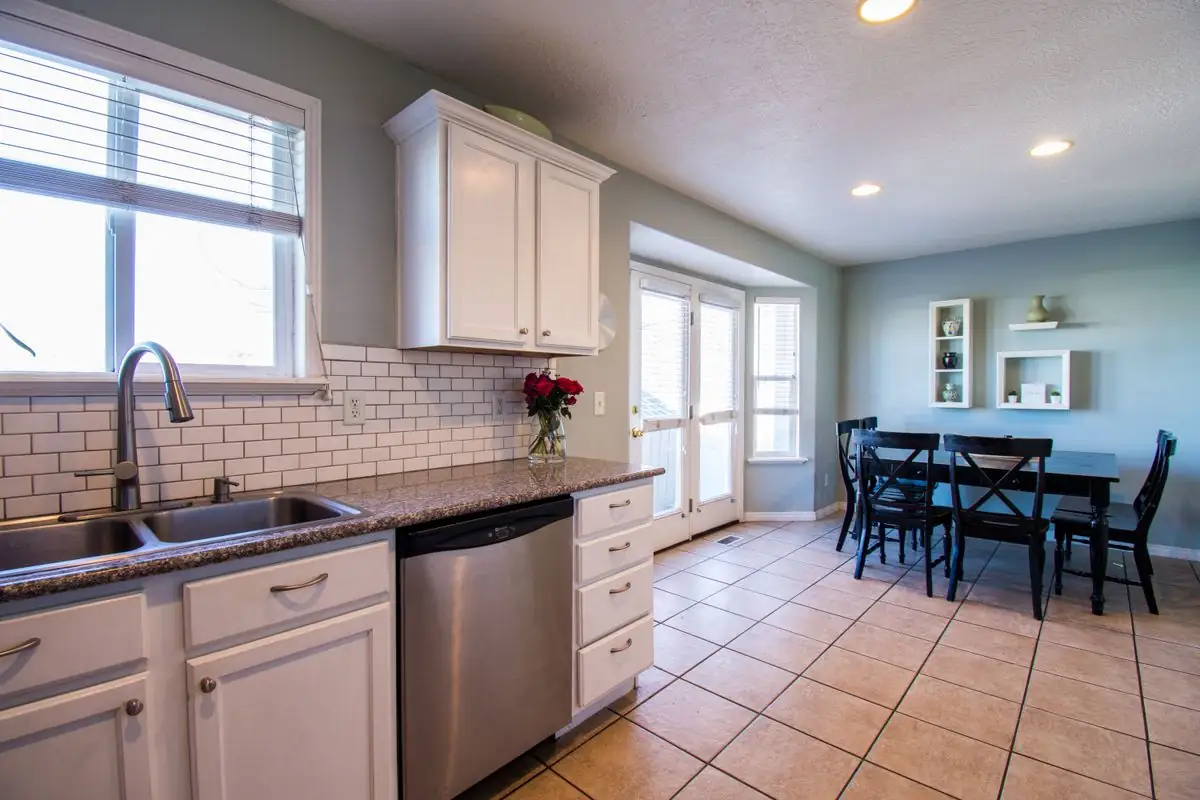
Signs you need kitchen plumbing
- A renovation that moves the sink, adds an island sink or relocates the dishwasher
- Leaks or swelling particleboard in the sink cabinet
- A dishwasher drain that backs into the basin
- A fridge water line with a saddle valve or crimped plastic tubing
- A slow sink that keeps coming back after plunging
How we handle the job
For renovations we visit before the cabinets are ordered. Drain slope, vent location and where the supply can come from all shape what is possible. An island sink, for example, cannot vent the way a wall sink does and may need an air admittance valve where permitted or a loop vent. We confirm what the work needs under the Ontario Building Code and whether a permit applies; our permits in Pickering note explains the basics.
On service calls we replace failing traps, re-route a dishwasher drain to a proper high loop or air gap, install proper shut-offs and swap old fridge lines for braided connectors with a quarter-turn valve. Slow drains get cleared; for recurring grease blockages, kitchen drain cleaning covers the cable and jetting options.
Many 1970s and 1980s kitchens in Amberlea, Liverpool and Glendale are being opened up into open-plan layouts, which usually means moving the sink toward an island.
Pickering homes and this problem
Many 1970s and 1980s kitchens in Amberlea, Liverpool and Glendale are being opened up into open-plan layouts, which usually means moving the sink toward an island. In older homes, the existing kitchen drain may be a narrow galvanized or ABS line with years of grease buildup, and replacing a section during the renovation is often wise. Rural homes on wells may also want a filter or softener tied in; a well pump service visit is a good time to plan that.
What affects the cost
- Moving fixtures versus replacing them in place
- Floor type and access to the basement ceiling below
- Venting solution for islands
- Number of appliances being connected
- Permit and inspection requirements
Coordinating with other trades
Kitchen renovations involve cabinet makers, counter fabricators, electricians and sometimes gas fitters. Plumbing falls in the middle. Rough-in happens after demolition and framing but before drywall, and the final connections go in once counters are set. We work to your contractor's schedule and confirm the sink and faucet specifications with the counter shop, so the cut-outs line up with the fixtures. A short call between trades before the work starts saves far more time than it takes.
What you can do first
Gather the specification sheets for your sink, faucet, dishwasher and fridge. Mark the planned layout on the floor with tape. If you have a leak, shut the stops under the sink, dry the cabinet floor and leave the doors open so the board does not swell further. Then call us with photos of the cabinet and the basement ceiling below.
Questions callers ask
Can you move my sink to an island?
Usually, yes. The drain and venting route below the floor decides how it is done, so we look at the basement ceiling or crawlspace first.
Do I require a permit to replace a kitchen sink?
Replacing a fixture in the same place usually does not. Moving or adding drains and vents normally does.